A metal roof assembly drawn in section, from the deck upward: structural deck, underlayment, clips or fasteners, panel, then trim and flashing at every edge and penetration. The order is not decorative. Each layer depends on the one beneath it being right.
Get Metal Roof Cost Guide connects you with licensed local companies. We are not a roofing contractor and do not perform the work ourselves.
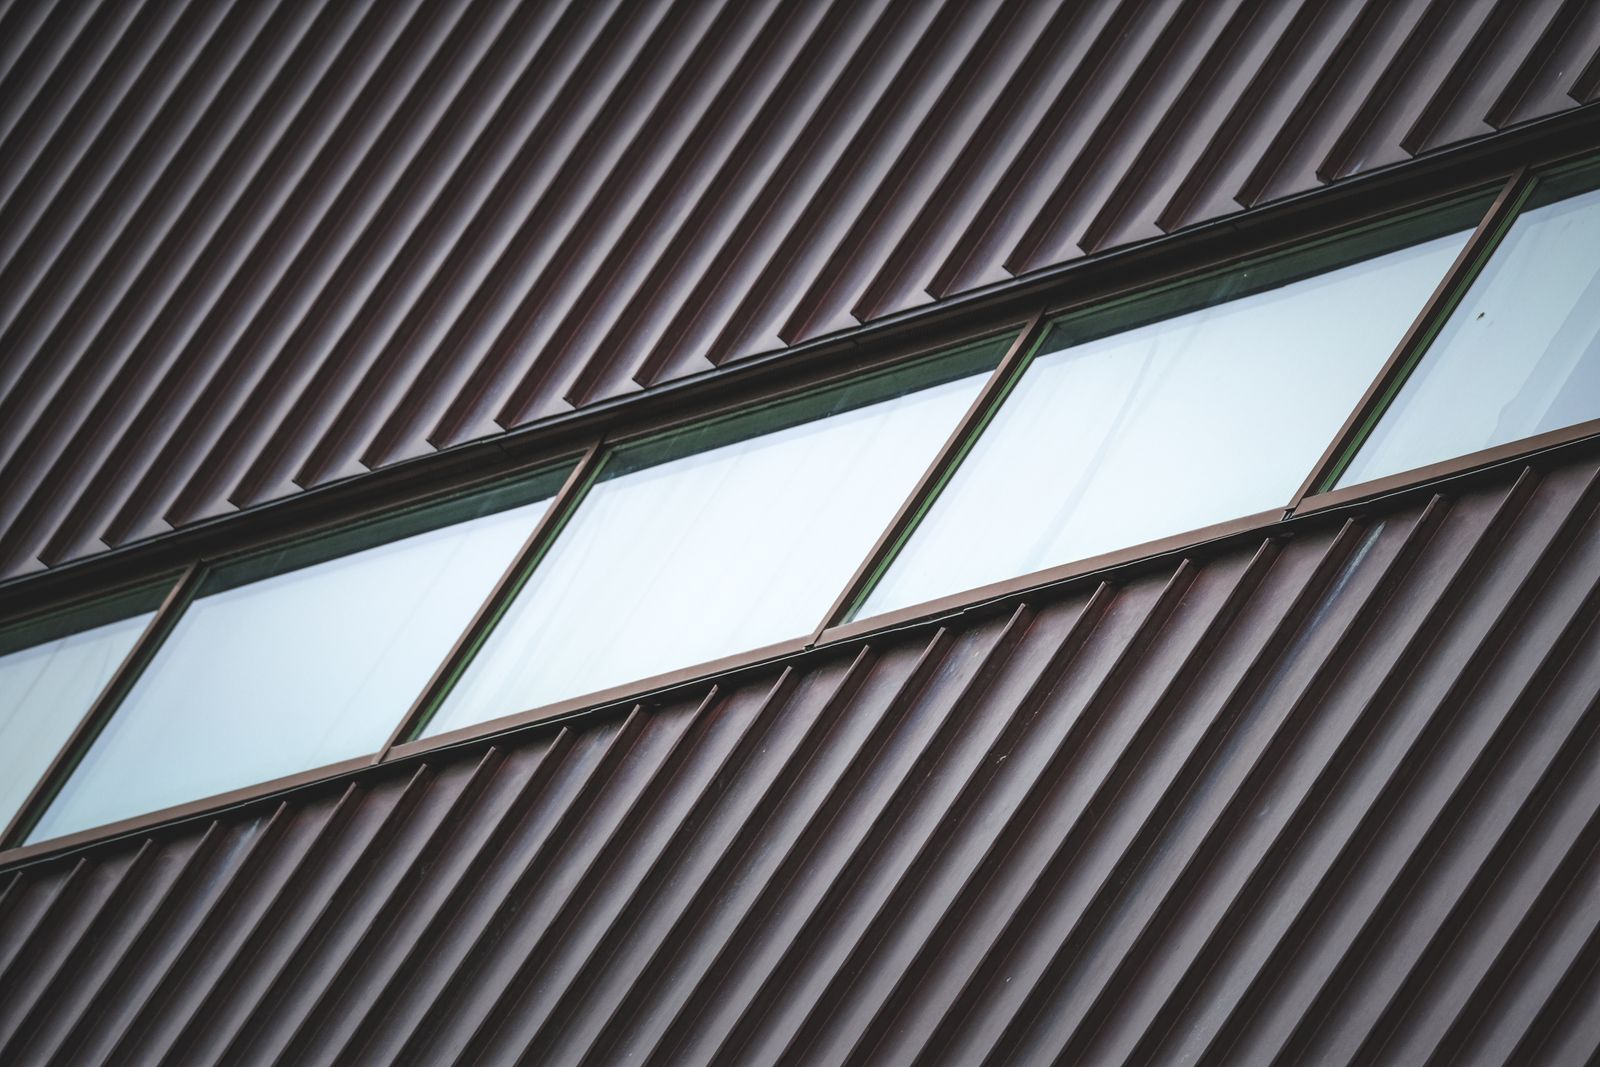
This is the sequence any assembly diagram will show.
| Layer | Function |
|---|---|
| Structural deck | What everything fastens to |
| Underlayment | The water barrier if anything gets past the panel |
| Ice and water membrane | At eaves, valleys and penetrations |
| Clips or fasteners | Hold the panel, allow movement on standing seam |
| Panel | The weather surface |
| Closures | Fill the profile gap at panel ends |
| Trim and flashing | Eave, rake, valley, wall, penetrations |
| Ridge cap and ventilation | Closes the top, exhausts the attic |
The edges and interruptions, because that is where roofs leak. A diagram that shows the field of the panel in detail and waves at the valley is not much use.
Ask to see the manufacturer's details for eave, rake, valley, headwall, sidewall and pipe penetration on the specific system quoted. how metal roofing is installed covers the install sequence, and the full cost picture covers what the detail work adds.
From the panel manufacturer. Every serious system publishes detail drawings for eaves, valleys, walls and penetrations for its own profiles.
No. It is the layer that keeps water out when something above it fails, and it cannot be added later without removing the roof.
Because the ribbed profile leaves gaps at the eave and ridge. Closures fill them and keep out wind driven rain, insects and birds.
Get Matched
Tell us about your roof and we will connect you with licensed companies working in your area. There is no obligation to hire anyone.